
Floorplan
VIRTUAL TOUR UPPER UNIT
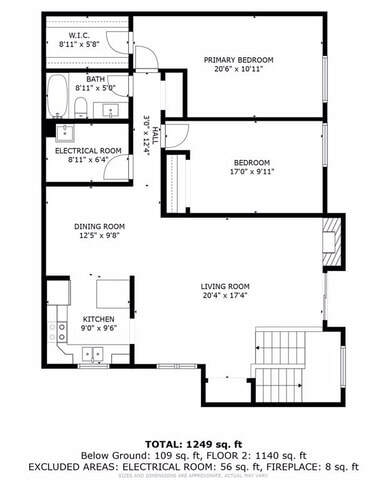
Two bedroom upper unit townhomes, 1351 sq. feet.
- Spacious 1351 sq. feet
- Brand new and large deck with maintenance free planking, new Westinghouse railings and exterior storage
- Brand new hardwood flooring throughout, brand new carpet in bedrooms
- Fully designed by StelieCo Designs and updated throughout
- All new and modern light fixtures, cabinets, countertops and updates throughout unit
- Large executive 2 bedroom units with walk-in closet in master bedroom
VIRTUAL TOUR LOWER UNIT
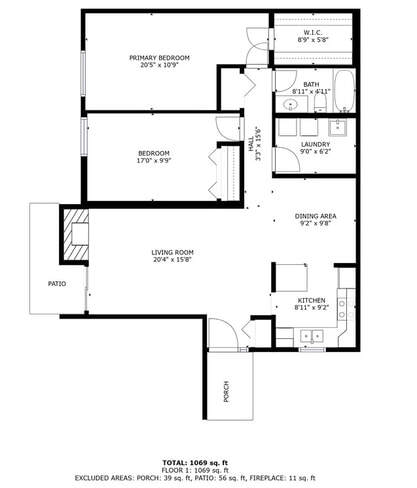
Two bedroom lower unit townhomes, 1141 sq. feet.
- Spacious 1141 square feet
- Large walk out patio with exterior storage closet
- Brand new hardwood flooring throughout, brand new carpet in bedrooms
- Fully designed by StelieCo Designs and updated throughout
- All new and modern light fixtures, cabinets, countertops and updates throughout unit
- Large executive 2 bedroom units with walk-in closet in master bedroom
- This information is for updated units, not all units have been updated, talk with your leasing agent for details about the unit you are interested in.